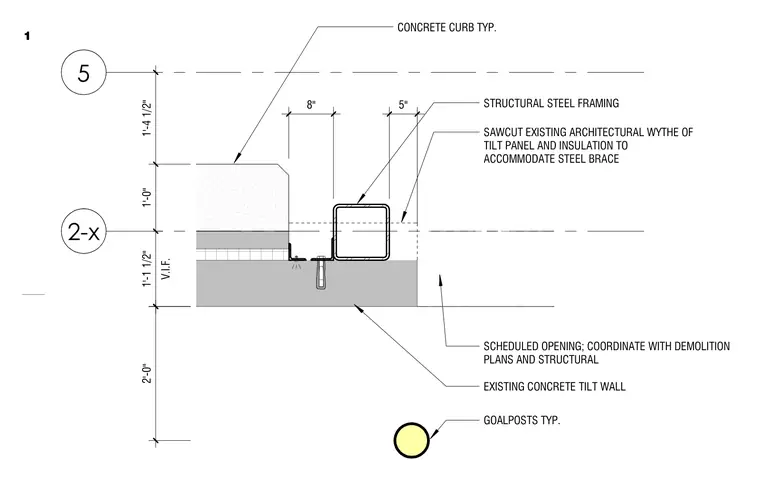
Structural steel framing integrates with an existing concrete tilt-up wall and a typical concrete curb. The architectural wythe of the tilt panel and its insulation are sawcut to accommodate the new structural steel brace. An anchor bolt secures a steel angle framing member adjacent to the framed opening, which must be coordinated with demolition and structural plans.
5 2-x 1'-4 1/2" 1'-0" V.I.F. 1'-1 1/2" 2'-0" 8" EXISTING CONCRETE TILT WALL GOALPOSTS TYP. CONCRETE CURB TYP. SCHEDULED OPENING; COORDINATE WITH DEMOLITION PLANS AND STRUCTURAL 5" SAWCUT EXISTING ARCHITECTURAL WYTHE OF TILT PANEL AND INSULATION TO ACCOMMODATE STEEL BRACE STRUCTURAL STEEL FRAMING 1
Members view this detail in full resolution, download the CAD files (SVG, PDF), and can adapt it in the built-in CAD editor — export DXF, DWG, or PDF.
Start membership