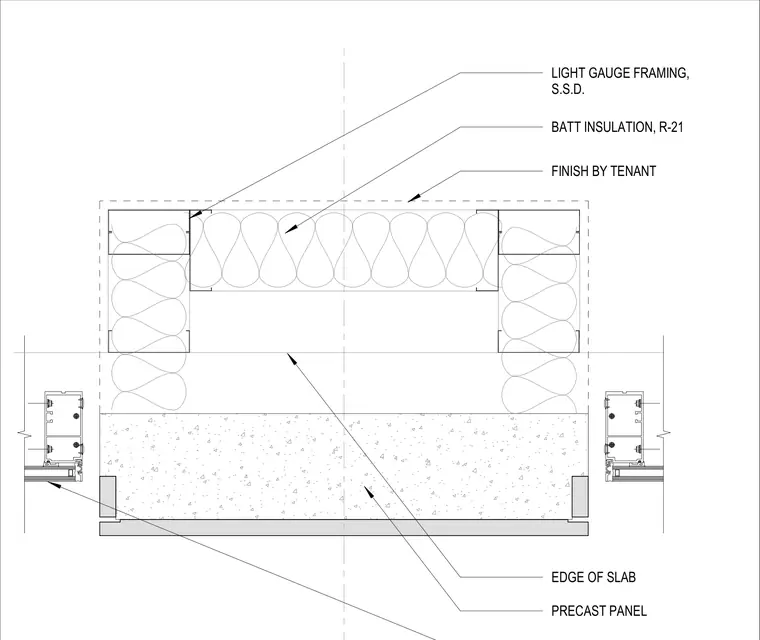
Light gauge framing backs a precast concrete wall panel assembly at the edge of the concrete slab. R-21 batt insulation fills the framing cavity, backed by semi-rigid insulation. Interior finishes are installed by the tenant.
LIGHT GAUGE FRAMING, S.S.D. BATT INSULATION, R-21 FINISH BY TENANT EDGE OF SLAB PRECAST PANEL
Members view this detail in full resolution, download the CAD files (SVG, PDF), and can adapt it in the built-in CAD editor — export DXF, DWG, or PDF.
Start membership