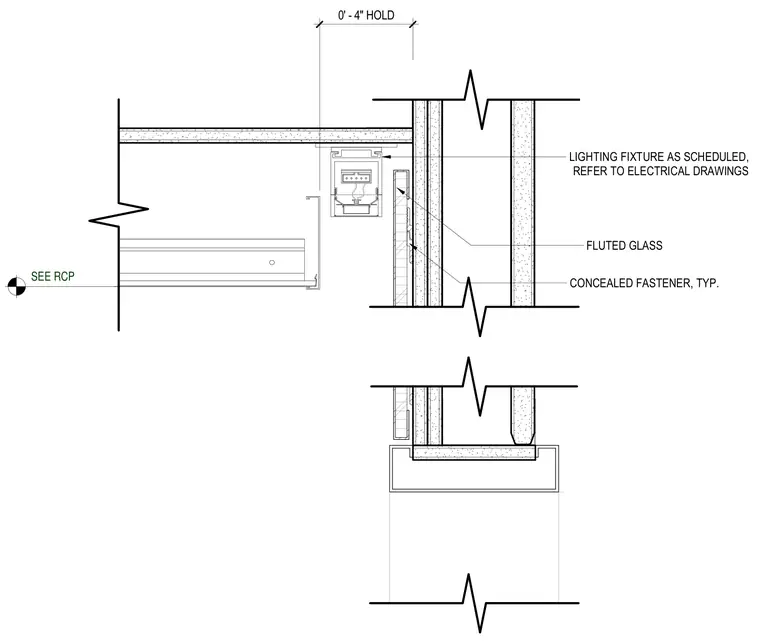
Fluted glass panels are secured using typical concealed fasteners in an architectural wall assembly near an elevator door. A lighting fixture is integrated into the ceiling framing pocket, with its positioning held four inches off the finished surface per the reflected ceiling plan. The lighting fixture is specified as scheduled and coordinated with electrical drawings.
CONCEALED FASTENER, TYP. FLUTED GLASS LIGHTING FIXTURE AS SCHEDULED, REFER TO ELECTRICAL DRAWINGS 0' - 4" HOLD SEE RCP
Members view this detail in full resolution, download the CAD files (SVG, PDF), and can adapt it in the built-in CAD editor — export DXF, DWG, or PDF.
Start membership