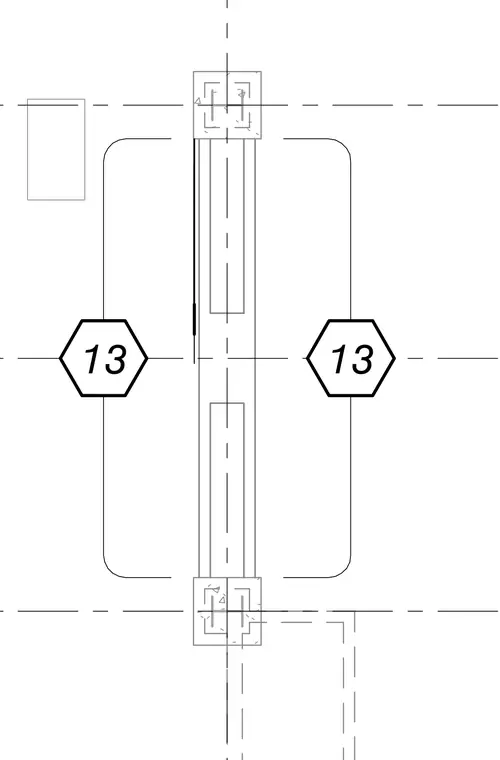
The intersection of a structural column and wall assembly aligns with intersecting grid lines. Hexagonal detail callout markers reference associated drawing sheets on either side of the assembly. Dashed centerlines define the modular grid alignment for the supporting elements.
13 13 o - tx L+J m. TE '
Members view this detail in full resolution, download the CAD files (SVG, PDF), and can adapt it in the built-in CAD editor — export DXF, DWG, or PDF.
Start membership