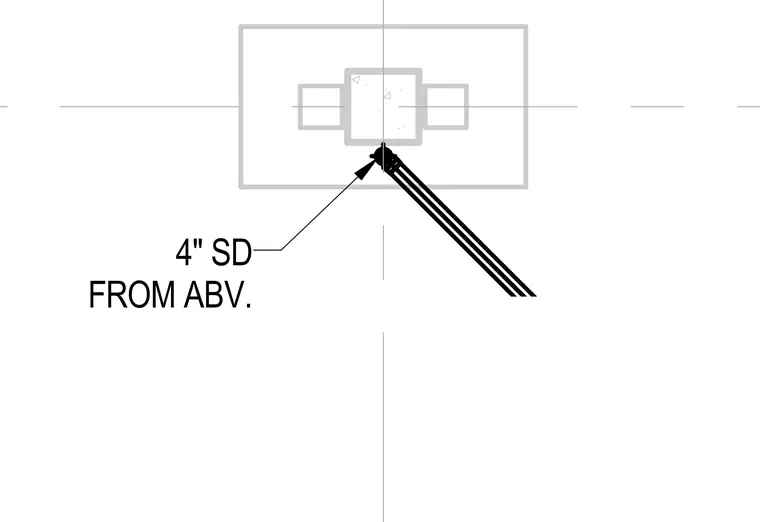
A four-inch storm drain pipe drops from above, routed through the building plumbing system. The piping connects with alignment to the floor penetration indicated on the drawing. This layout coordinates vertical drainage routing between building levels.
4" SD FROM ABV.
Members view this detail in full resolution, download the CAD files (SVG, PDF), and can adapt it in the built-in CAD editor — export DXF, DWG, or PDF.
Start membership