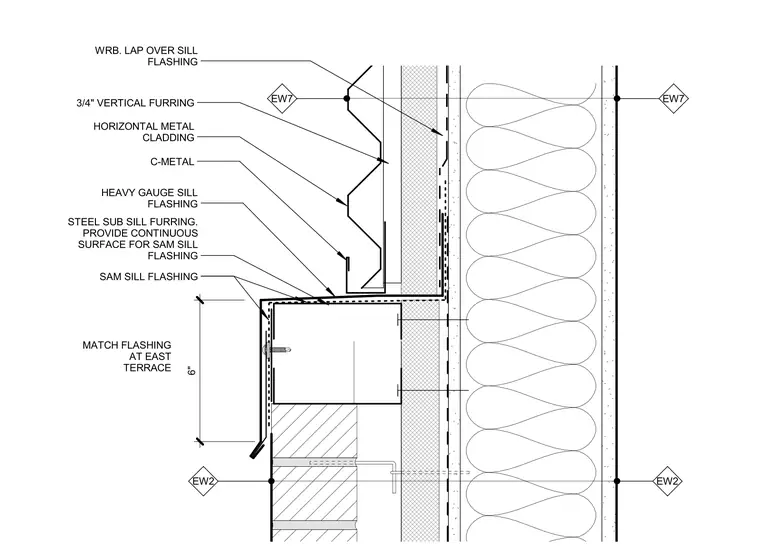
Horizontal metal cladding is supported by three-quarter-inch vertical furring and C-metal framing over a water-resistive barrier that laps over the sill flashing. A heavy gauge sill flashing and SAM sill flashing tie into a steel sub sill to provide a continuous surface. The assembly interfaces with a brick masonry wall below, featuring six-inch flashing that matches the east terrace detail.
MATCH FLASHING AT EAST TERRACE 6" HEAVY GAUGE SILL FLASHING SAM SILL FLASHING STEEL SUB SILL FURRING. PROVIDE CONTINUOUS SURFACE FOR SAM SILL FLASHING C-METAL EW7 EW7 EW2 EW2 HORIZONTAL METAL CLADDING WRB. LAP OVER SILL FLASHING 3/4" VERTICAL FURRING
Members view this detail in full resolution, download the CAD files (SVG, PDF), and can adapt it in the built-in CAD editor — export DXF, DWG, or PDF.
Start membership