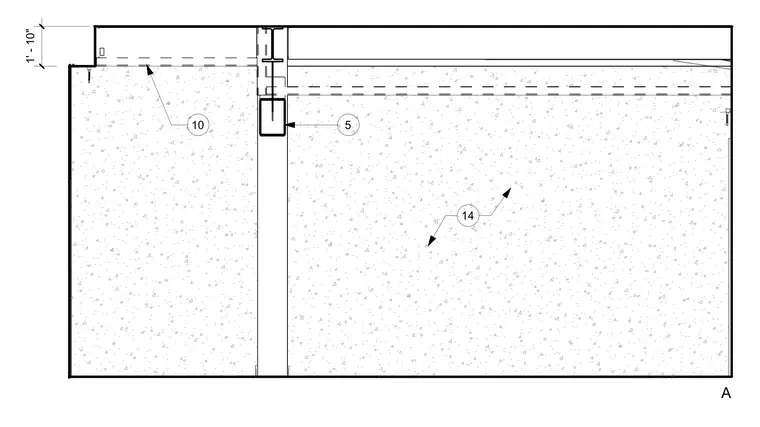
A structural steel beam is positioned within a concrete wall assembly, featuring a vertical dimension of 1 foot 10 inches along the edge. The detail coordinates the intersection between the concrete wall and the steel framing members using standard callout markers.
Members view this detail in full resolution, download the CAD files (SVG, PDF), and can adapt it in the built-in CAD editor — export DXF, DWG, or PDF.
Start membership