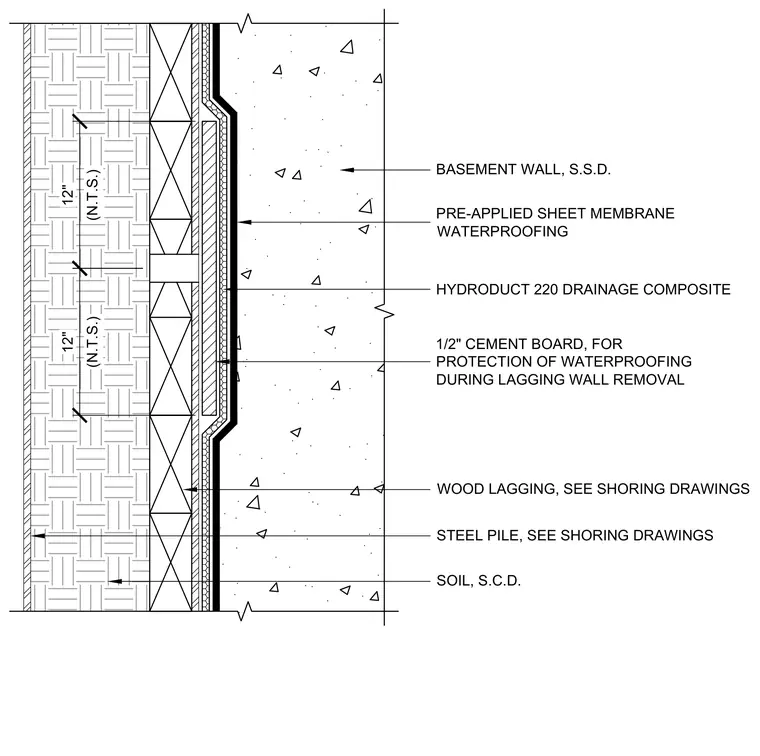
The foundation assembly features a concrete basement wall backed by pre-applied sheet membrane waterproofing and a Hydroduct 220 drainage composite. A half-inch cement board is placed between the waterproofing and the wood lagging to protect the membrane during lagging wall removal. The wood lagging and steel pile are sized per the shoring drawings and retain the adjacent soil.
12" (N.T.S.) 12" (N.T.S.) BASEMENT WALL, S.S.D. WOOD LAGGING, SEE SHORING DRAWINGS STEEL PILE, SEE SHORING DRAWINGS HYDRODUCT 220 DRAINAGE COMPOSITE PRE-APPLIED SHEET MEMBRANE WATERPROOFING 1/2" CEMENT BOARD, FOR PROTECTION OF WATERPROOFING DURING LAGGING WALL REMOVAL SOIL, S.C.D.
Members view this detail in full resolution, download the CAD files (SVG, PDF), and can adapt it in the built-in CAD editor — export DXF, DWG, or PDF.
Start membership