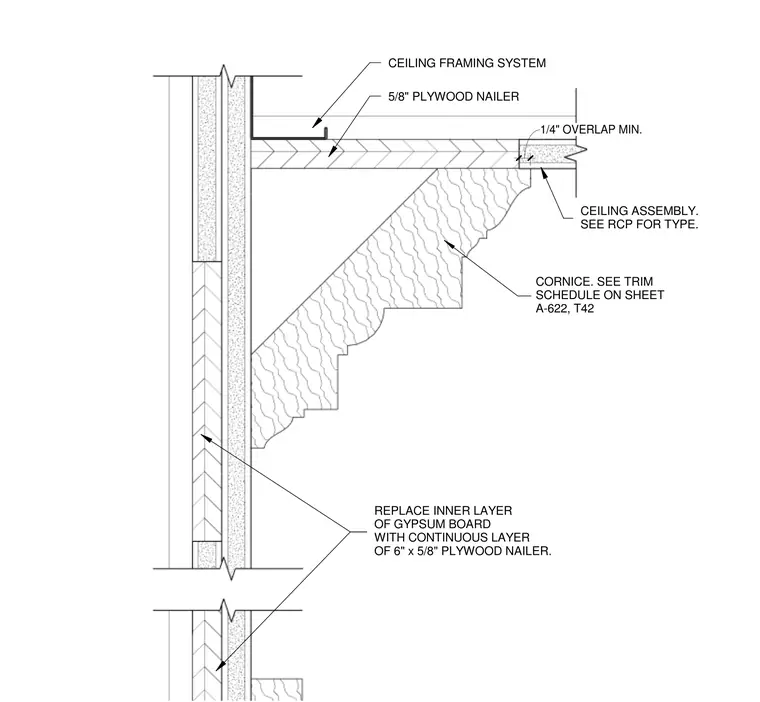
Junction between a decorative millwork cornice and a gypsum board ceiling assembly tied into a framed wall. The ceiling framing system supports a five-eighths-inch plywood nailer with a one-quarter-inch minimum overlap at the ceiling edge. The ceiling assembly type is referenced per the reflected ceiling plan, and the decorative cornice profile is scheduled on sheet A-622. The wall construction requires replacing the inner layer of gypsum board with a continuous layer of six-inch by five-eighths-inch plywood nailer to secure the cornice.
CEILING FRAMING SYSTEM 5/8" PLYWOOD NAILER 1/4" OVERLAP MIN. CORNICE. SEE TRIM SCHEDULE ON SHEET A-622, T42 CEILING ASSEMBLY. SEE RCP FOR TYPE. REPLACE INNER LAYER OF GYPSUM BOARD WITH CONTINUOUS LAYER OF 6" x 5/8" PLYWOOD NAILER.
Members view this detail in full resolution, download the CAD files (SVG, PDF), and can adapt it in the built-in CAD editor — export DXF, DWG, or PDF.
Start membership