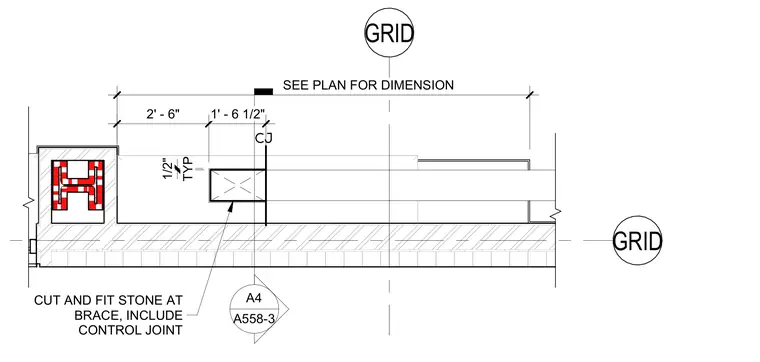
This plan detail shows a stone bench intersecting a structural brace with a designated control joint. The stone cladding is cut and fitted around the brace, maintaining a typical one-half-inch joint space. Overall dimensions are referenced to the building grid per plan, with specific segments measuring two feet six inches and one foot six and one-half inches. A detail callout references sheet A558-3 for related conditions.
A4 A558-3 2' - 6" 1' - 6 1/2" CUT AND FIT STONE AT BRACE, INCLUDE CONTROL JOINT SEE PLAN FOR DIMENSION GRID GRID TYP 1/2"
Members view this detail in full resolution, download the CAD files (SVG, PDF), and can adapt it in the built-in CAD editor — export DXF, DWG, or PDF.
Start membership