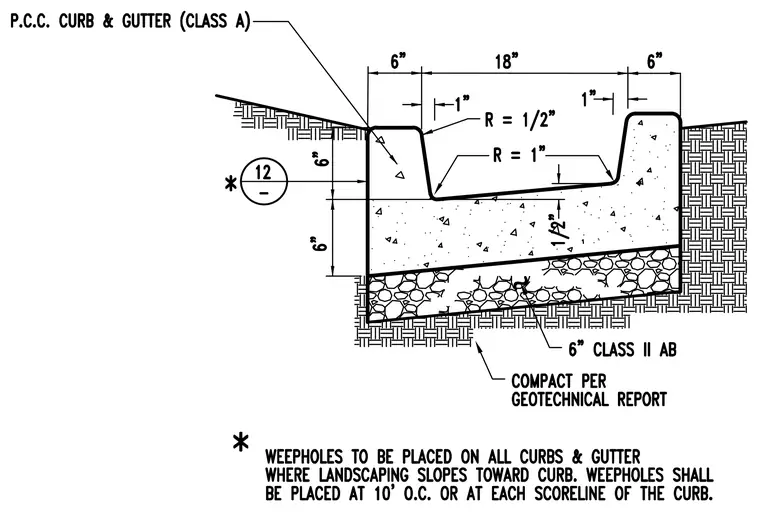
A Class A Portland cement concrete curb and gutter section designed for landscape islands with a drain-thru configuration sits atop a 6-inch layer of Class II aggregate base compacted per geotechnical recommendations. Dimensions include an 18-inch gutter width with 6-inch curbs on each side, a 1-inch inside shoulder, and radii of 1/2-inch and 1-inch at the transitions. A note specifies that weep holes are to be placed on all curbs and gutters where landscaping slopes toward the curb, spaced at 10 feet on center or at each scoreline.
Members view this detail in full resolution, download the CAD files (SVG, PDF), and can adapt it in the built-in CAD editor — export DXF, DWG, or PDF.
Start membership