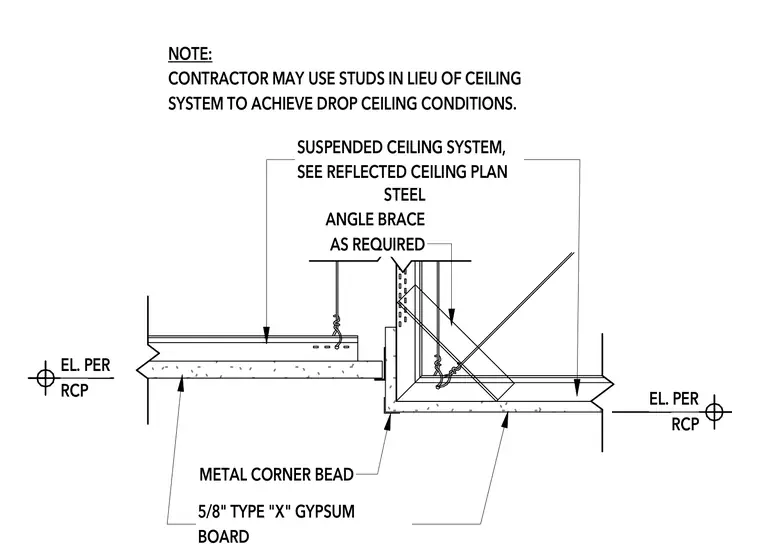
A dropped ceiling condition is framed with five-eighths-inch Type X gypsum board over metal framing, finished with a metal corner bead at the vertical soffit corner. A suspended ceiling system is coordinated per the reflected ceiling plan. A steel angle brace is provided as required for structural rigidity. The contractor may alternatively use metal studs in lieu of the standard ceiling system to achieve the drop ceiling condition.
EL. PER RCP SUSPENDED CEILING SYSTEM, SEE REFLECTED CEILING PLAN EL. PER RCP STEEL ANGLE BRACE AS REQUIRED 5/8" TYPE "X" GYPSUM BOARD METAL CORNER BEAD NOTE: CONTRACTOR MAY USE STUDS IN LIEU OF CEILING SYSTEM TO ACHIEVE DROP CEILING CONDITIONS.
Members view this detail in full resolution, download the CAD files (SVG, PDF), and can adapt it in the built-in CAD editor — export DXF, DWG, or PDF.
Start membership