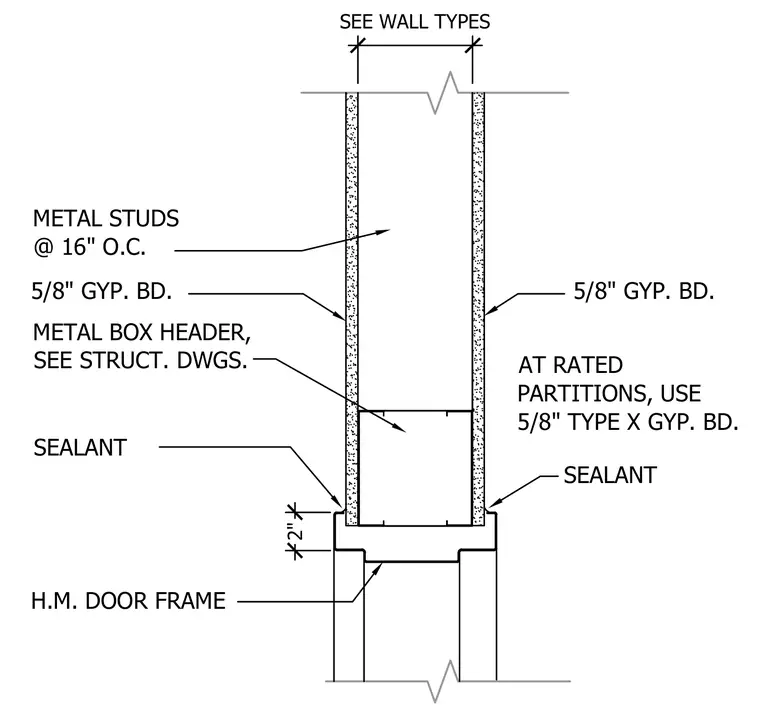
A hollow metal door frame sits beneath a metal box header supported by cold-formed metal studs spaced at sixteen inches on center. Both sides of the partition are surfaced with five-eighths inch gypsum board, upgraded to type X gypsum board at fire-rated partitions per wall type specifications. A bead of sealant is applied at the interface between the hollow metal door frame and the gypsum board finish on both sides.
H.M. DOOR FRAME SEALANT SEALANT 5/8" GYP. BD. METAL BOX HEADER, SEE STRUCT. DWGS. METAL STUDS @ 16" O.C. SEE WALL TYPES 5/8" GYP. BD. 2" AT RATED PARTITIONS, USE 5/8" TYPE X GYP. BD.
Members view this detail in full resolution, download the CAD files (SVG, PDF), and can adapt it in the built-in CAD editor — export DXF, DWG, or PDF.
Start membership