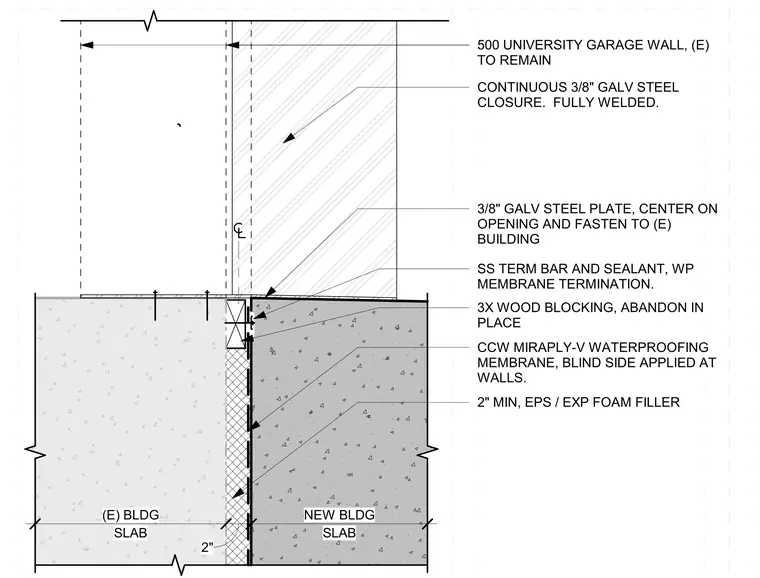
An expansion joint spans a two-inch minimum gap between the existing building slab and the new building slab, incorporating extruded polystyrene expansion foam filler. A blind-side applied waterproofing membrane lines the joint, secured at the new building edge with a stainless steel termination bar and sealant over abandoned-in-place three-by wood blocking. A continuous three-eighths-inch galvanized steel plate centers over the opening and fastens to the existing building. A continuous three-eighths-inch fully welded galvanized steel closure plate spans the sill at the existing university garage wall to remain.
500 UNIVERSITY GARAGE WALL, (E) TO REMAIN 2" MIN, EPS / EXP FOAM FILLER CCW MIRAPLY-V WATERPROOFING MEMBRANE, BLIND SIDE APPLIED AT WALLS. CONTINUOUS 3/8" GALV STEEL CLOSURE. FULLY WELDED. SLAB (E) BLDG 2" SLAB NEW BLDG 3/8" GALV STEEL PLATE, CENTER ON OPENING AND FASTEN TO (E) BUILDING 3X WOOD BLOCKING, ABANDON IN PLACE SS TERM BAR AND SEALANT, WP MEMBRANE TERMINATION.
Members view this detail in full resolution, download the CAD files (SVG, PDF), and can adapt it in the built-in CAD editor — export DXF, DWG, or PDF.
Start membership