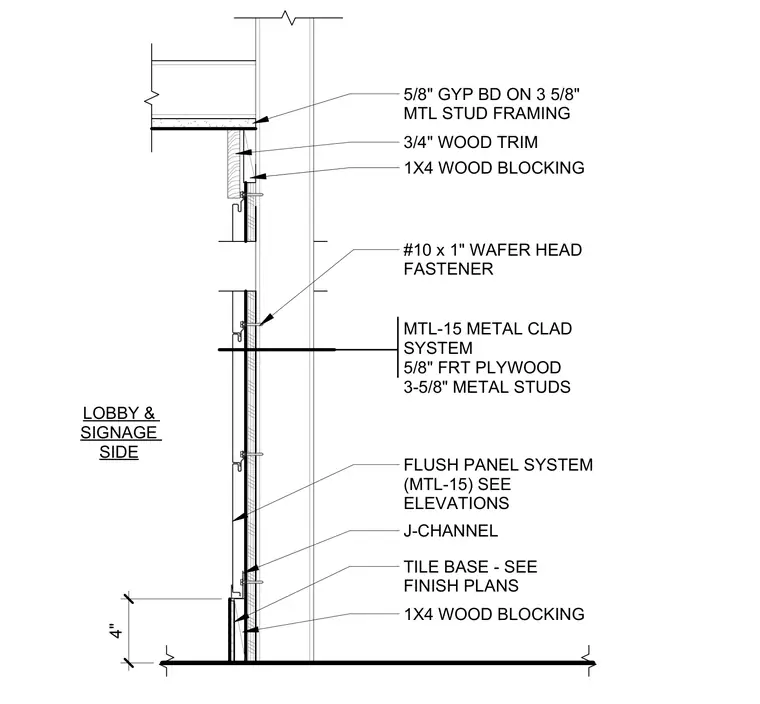
This wall section details a metal clad system mounted over fire-retardant treated plywood and three-and-five-eighths-inch metal studs. The exterior finish consists of a four-inch flush panel system secured with number ten by one-inch wafer head fasteners and trimmed with J-channels. The lobby and signage side features a tile base over one-by-four wood blocking, transitioning upward to three-quarter-inch wood trim and five-eighths-inch gypsum board on metal stud framing.
1X4 WOOD BLOCKING MTL-15 METAL CLAD SYSTEM 5/8" FRT PLYWOOD 3-5/8" METAL STUDS LOBBY & SIGNAGE SIDE TILE BASE - SEE FINISH PLANS 4" FLUSH PANEL SYSTEM (MTL-15) SEE ELEVATIONS 1X4 WOOD BLOCKING 3/4" WOOD TRIM J-CHANNEL #10 x 1" WAFER HEAD FASTENER 5/8" GYP BD ON 3 5/8" MTL STUD FRAMING
Members view this detail in full resolution, download the CAD files (SVG, PDF), and can adapt it in the built-in CAD editor — export DXF, DWG, or PDF.
Start membership