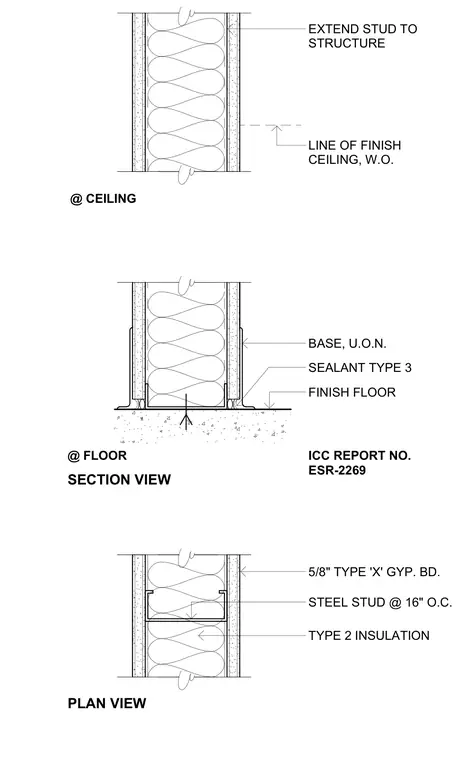
This interior partition detail shows a non-rated metal stud wall framing assembly with ceiling and floor junctions. Steel studs spaced at sixteen inches on center are faced on both sides with five-eighths-inch Type X gypsum board and filled with Type 2 insulation. At the ceiling junction, the steel studs extend up to the overhead structure above the line of the finish ceiling. At the floor junction, the track is anchored to the concrete slab, finished with resilient base unless noted otherwise and sealed with Type 3 sealant at the finish floor line. The construction conforms to ICC evaluation service report ESR-2269.
PLAN VIEW @ FLOOR @ CEILING ICC REPORT NO. ESR-2269 EXTEND STUD TO STRUCTURE LINE OF FINISH CEILING, W.O. SECTION VIEW BASE, U.O.N. SEALANT TYPE 3 FINISH FLOOR 5/8" TYPE 'X' GYP. BD. STEEL STUD @ 16" O.C. TYPE 2 INSULATION
Members view this detail in full resolution, download the CAD files (SVG, PDF), and can adapt it in the built-in CAD editor — export DXF, DWG, or PDF.
Start membership