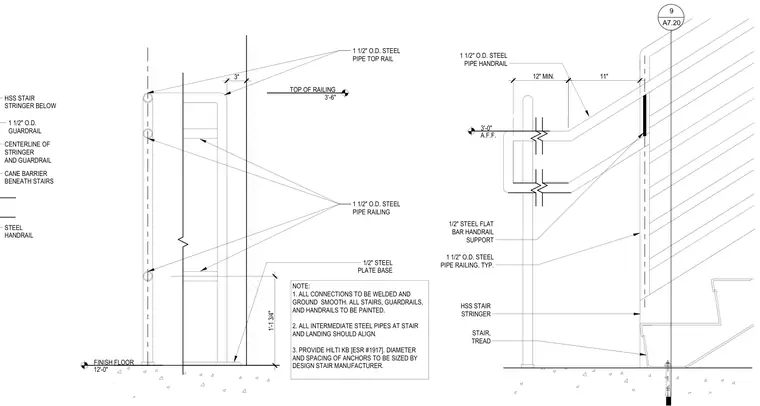
A steel stair bottom landing connection features hollow structural section stringers anchored to a concrete floor slab with a half-inch steel base plate and Hilti KB expansion anchors. The steel pipe guardrail system includes one-and-a-half-inch outer diameter top rails and intermediate rails supported by flat bar brackets. A separate handrail is positioned at three feet above the finished floor with an eleven-inch tread depth and twelve-inch minimum extension. All connections are specified as welded and ground smooth with a cane barrier beneath the stair assembly.
3'-0" A.F.F. 1 1/2" O.D. STEEL PIPE HANDRAIL 1/2" STEEL FLAT BAR HANDRAIL SUPPORT 1 1/2" O.D. STEEL PIPE RAILING, TYP. HSS STAIR STRINGER STAIR, TREAD 11" 9 A7.20 12" MIN. FINISH FLOOR 12'-0" 1'-1 3/4" 1/2" STEEL PLATE BASE 3" 1 1/2" O.D. STEEL PIPE TOP RAIL 1 1/2" O.D. STEEL PIPE RAILING NOTE: 1. ALL CONNECTIONS TO BE WELDED AND GROUND SMOOTH. ALL STAIRS, GUARDRAILS, AND HANDRAILS TO BE PAINTED. 2. ALL INTERMEDIATE STEEL PIPES AT STAIR AND LANDING SHOULD ALIGN. 3. PROVIDE HILTI KB [ESR #1917]. DIAMETER AND SPACING OF ANCHORS TO BE SIZED BY DESIGN STAIR MANUFACTURER. TOP OF RAILING 3'-6" HSS STAIR STRINGER BELOW 1 1/2" O.D. GUARDRAIL STEEL HANDRAIL CENTERLINE OF STRINGER AND GUARDRAIL CANE BARRIER BENEATH STAIRS
Members view this detail in full resolution, download the CAD files (SVG, PDF), and can adapt it in the built-in CAD editor — export DXF, DWG, or PDF.
Start membership