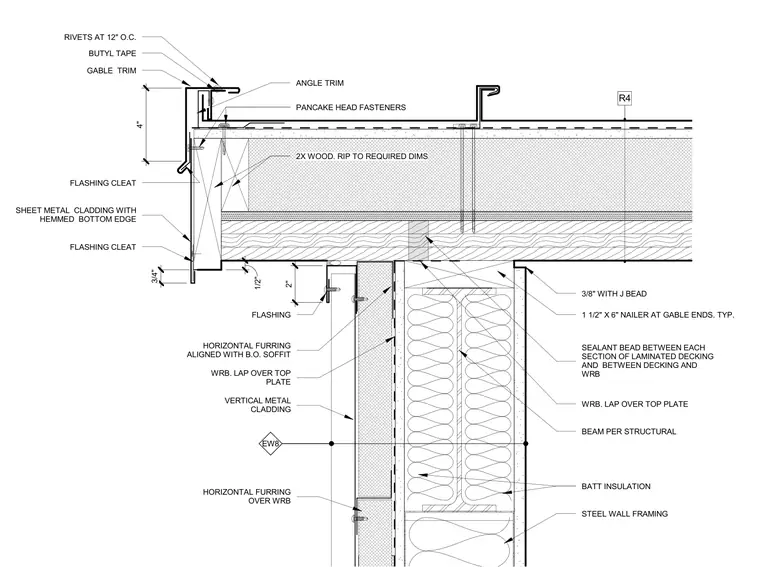
The atrium barge and gable roof edge connection rests on a structural steel wall framing beam. Laminated decking bears on the top plate, with a sealant bead applied between each section of decking and between the decking and water-resistant barrier. A one-and-a-half-inch by six-inch wood nailer is secured at the gable ends, alongside two-by wood ripped to required dimensions. Horizontal furring over the water-resistant barrier, vertical metal cladding, and batt insulation comprise the wall cavity. Sheet metal cladding with a hemmed bottom edge integrates with flashing cleats, butyl tape, and an angle trim fastened with pancake head fasteners. Gable trim is secured at the top edge with rivets spaced at twelve inches on center.
4" 3/4" 2" 3/8" WITH J BEAD EW8 EW8 1 1/2" X 6" NAILER AT GABLE ENDS. TYP. SEALANT BEAD BETWEEN EACH SECTION OF LAMINATED DECKING AND BETWEEN DECKING AND WRB WRB. LAP OVER TOP PLATE BEAM PER STRUCTURAL STEEL WALL FRAMING BATT INSULATION R4 R4 1/2" HORIZONTAL FURRING OVER WRB VERTICAL METAL CLADDING WRB. LAP OVER TOP PLATE HORIZONTAL FURRING ALIGNED WITH B.O. SOFFIT FLASHING SHEET METAL CLADDING WITH HEMMED BOTTOM EDGE FLASHING CLEAT GABLE TRIM RIVETS AT 12" O.C. BUTYL TAPE ANGLE TRIM FLASHING CLEAT PANCAKE HEAD FASTENERS 2X WOOD. RIP TO REQUIRED DIMS
Members view this detail in full resolution, download the CAD files (SVG, PDF), and can adapt it in the built-in CAD editor — export DXF, DWG, or PDF.
Start membership