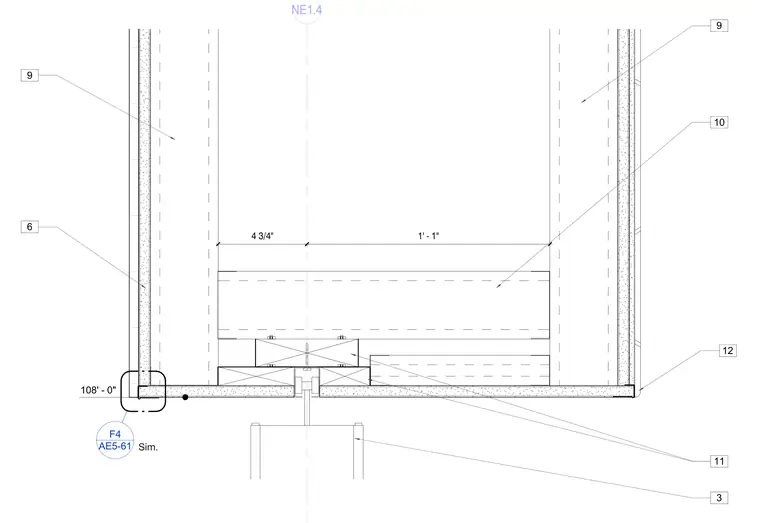
A folding security grill is mounted in a framed opening with surrounding wall construction and clearance dimensions. The overhead housing is supported by framing elements above the finish ceiling line. Alignment dimensions of four and three-quarters inches and one foot one inch locate the assembly relative to the centerline.
NE1.4 4 3/4" 1' - 1" 9 9 10 11 3 6 12 108' - 0" AE5-61 F4 Sim.
Members view this detail in full resolution, download the CAD files (SVG, PDF), and can adapt it in the built-in CAD editor — export DXF, DWG, or PDF.
Start membership