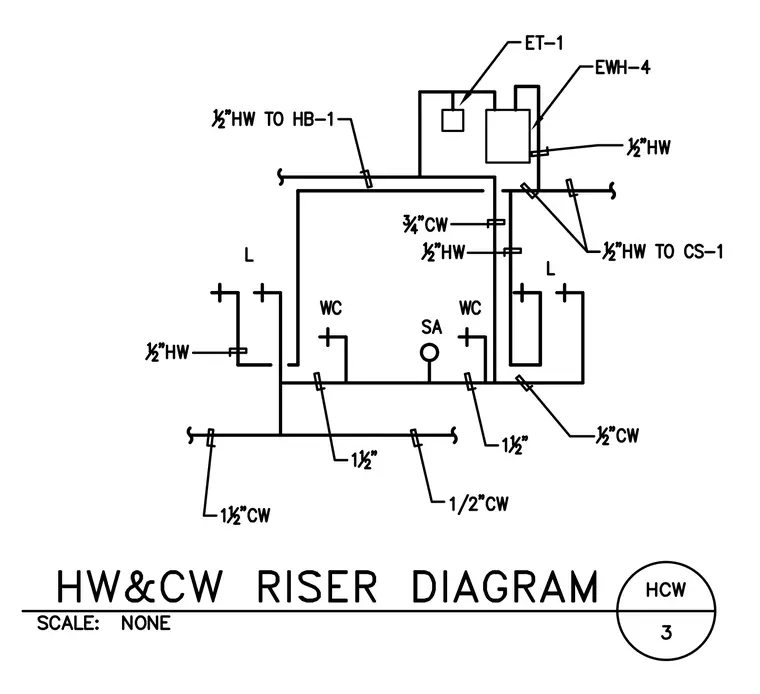
A hot and cold water riser diagram indicates pipe sizing and routing for domestic water distribution to plumbing fixtures and equipment. A three-quarter-inch cold water supply and one-half-inch hot water supply connect to electric water heater EWH-4 and expansion tank ET-1. Distribution piping includes one-half-inch hot water lines routed to lavatories and hose bibb HB-1, alongside one-half-inch and one-and-one-half-inch cold water mains.
Members view this detail in full resolution, download the CAD files (SVG, PDF), and can adapt it in the built-in CAD editor — export DXF, DWG, or PDF.
Start membership