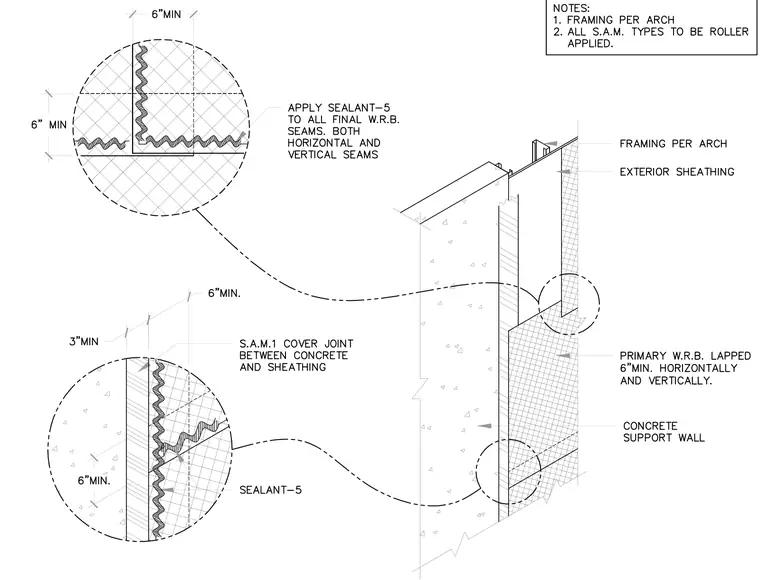
Exterior framing is installed per architecture over exterior sheathing tied into an exposed concrete support wall. A primary water-resistant barrier is lapped six inches minimum horizontally and vertically. Sealant-5 is applied to all final water-resistant barrier seams across both horizontal and vertical joints. A self-adhered membrane cover joint labeled S.A.M.1 is detailed between the concrete and the exterior sheathing with specified minimum clearances and overlaps.
Members view this detail in full resolution, download the CAD files (SVG, PDF), and can adapt it in the built-in CAD editor — export DXF, DWG, or PDF.
Start membership