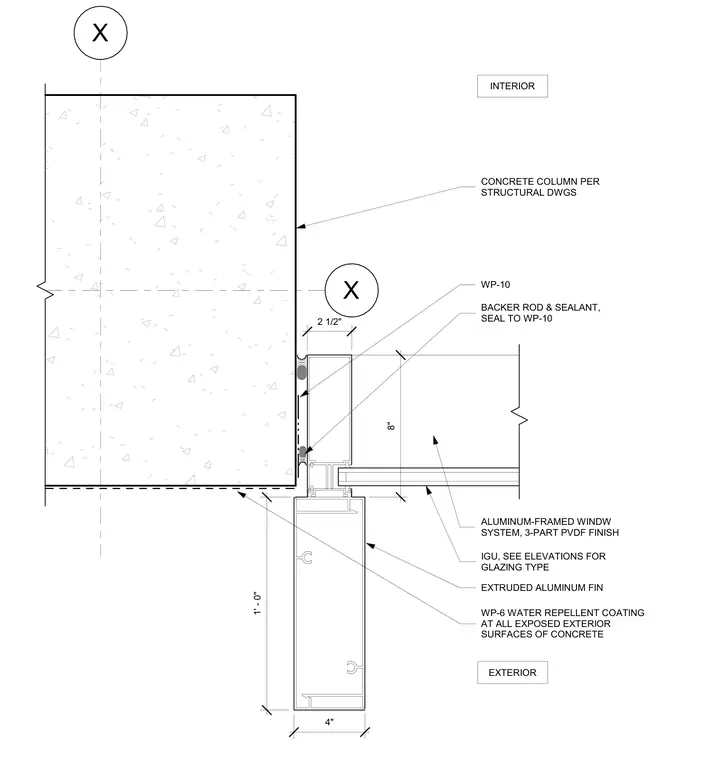
An aluminum-framed window system with a 3-part PVDF finish connects adjacent to a concrete column sized per structural drawings. The interface features a backer rod and sealant joint sealed to waterproofing membrane WP-10. An exterior extruded aluminum fin projects from the framing assembly. Concrete surfaces receive a WP-6 water repellent coating at all exposed exterior areas.
INTERIOR EXTRUDED ALUMINUM FIN ALUMINUM-FRAMED WINDW SYSTEM, 3-PART PVDF FINISH IGU, SEE ELEVATIONS FOR GLAZING TYPE EXTERIOR X X CONCRETE COLUMN PER STRUCTURAL DWGS WP-6 WATER REPELLENT COATING AT ALL EXPOSED EXTERIOR SURFACES OF CONCRETE 1' - 0" 4" 2 1/2" WP-10 BACKER ROD & SEALANT, SEAL TO WP-10 8"
Members view this detail in full resolution, download the CAD files (SVG, PDF), and can adapt it in the built-in CAD editor — export DXF, DWG, or PDF.
Start membership