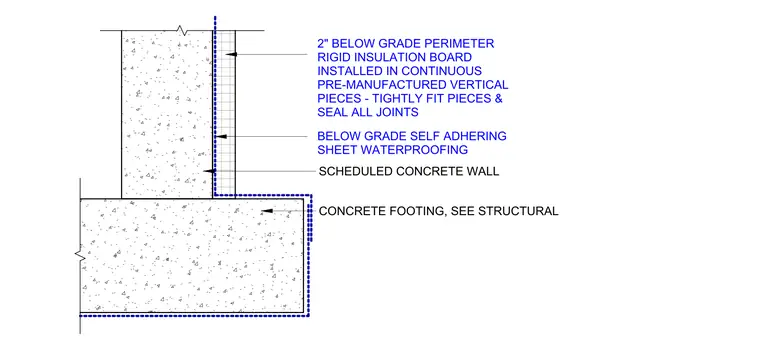
This assembly consists of a scheduled concrete wall supported by a concrete footing. A self-adhering sheet waterproofing membrane is applied to the exterior face of the concrete wall and the vertical face of the footing. Two-inch thick rigid insulation boards are installed vertically over the waterproofing, requiring tight-fitting joints that must be sealed. The footing size and reinforcement are determined by the structural drawings.
Members view this detail in full resolution, download the CAD files (SVG, PDF), and can adapt it in the built-in CAD editor — export DXF, DWG, or PDF.
Start membership