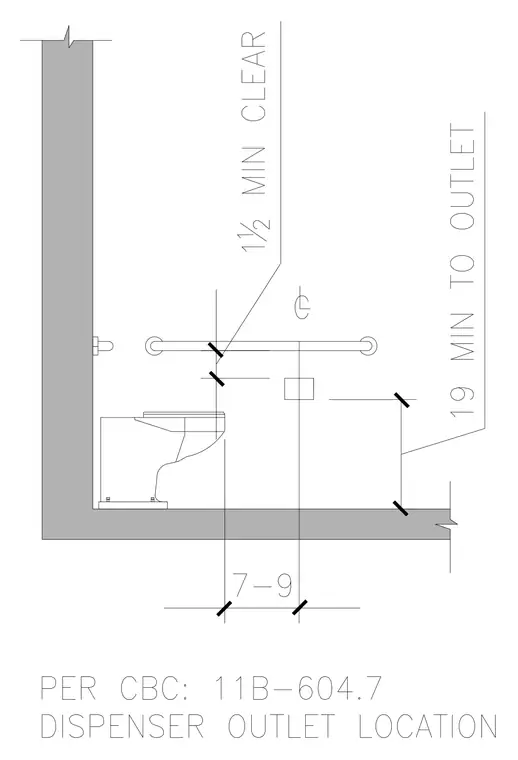
An accessible toilet paper dispenser is positioned with its centerline between 7 and 9 inches in front of the water closet. The outlet is located a minimum of 19 inches above the finished floor. A horizontal grab bar is mounted with a 1 1/2 inch minimum clearance above the dispenser unit.
Members view this detail in full resolution, download the CAD files (SVG, PDF), and can adapt it in the built-in CAD editor — export DXF, DWG, or PDF.
Start membership