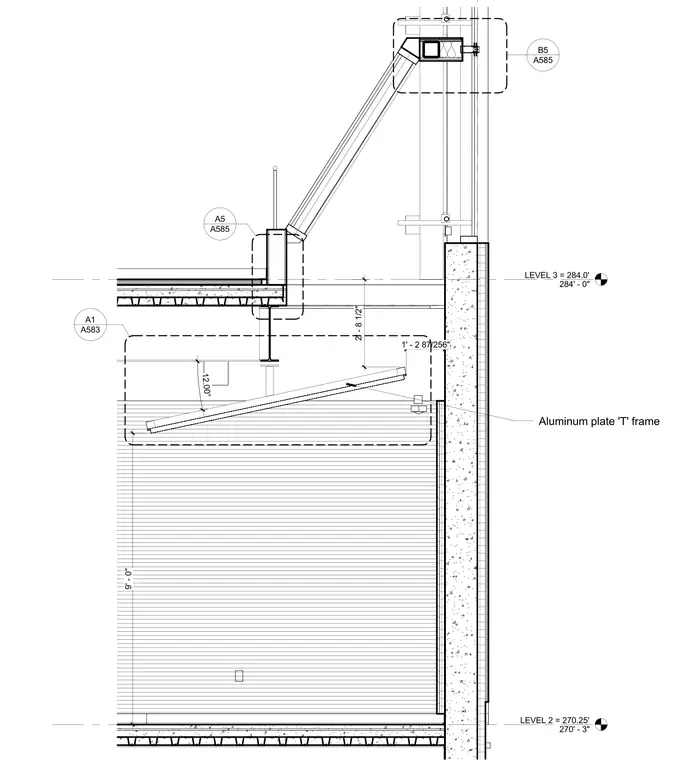
An aluminum plate T-frame daylight reflector assembly is integrated into the building facade between Level 2 at 270'-3" and Level 3 at 284'-0". The inclined reflector panel is set at a 12.00 degree angle with a vertical clearance dimension of 2'-8 1/2" and a horizontal offset of 1'-2 87/256". The assembly interfaces with structural steel framing and concrete wall elements, with vertical spans indicated at 9'-0".
LEVEL 2 = 270.25' 270' - 3" LEVEL 3 = 284.0' 284' - 0" 12.00° 2' - 8 1/2" 1' - 2 87/256" 9' - 0" Aluminum plate 'T' frame A585 B5 A585 A5 A583 A1
Members view this detail in full resolution, download the CAD files (SVG, PDF), and can adapt it in the built-in CAD editor — export DXF, DWG, or PDF.
Start membership