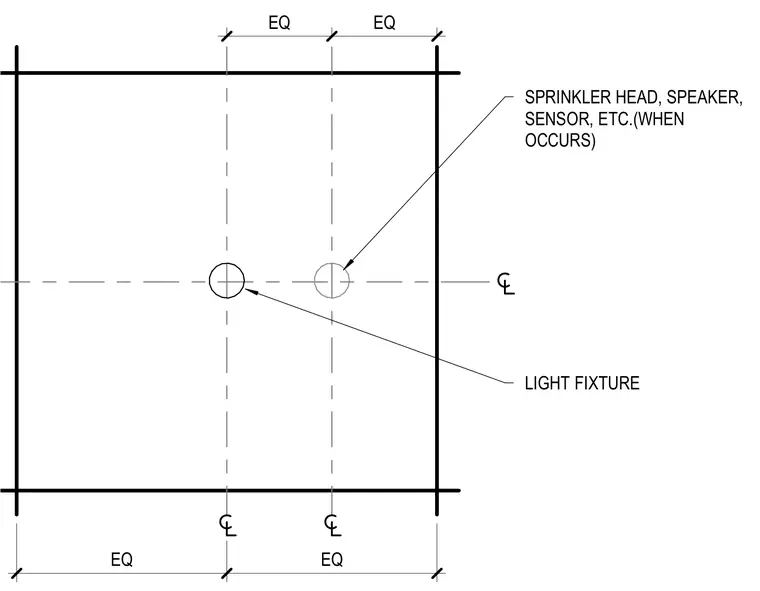
Ceiling tile layout detailing centered placements for a light fixture and a sprinkler head. Equal spacing dimensions govern the positioning of the penetrations along orthogonal centerlines. Additional provisions accommodate speakers and sensors when occurring within the module.
Members view this detail in full resolution, download the CAD files (SVG, PDF), and can adapt it in the built-in CAD editor — export DXF, DWG, or PDF.
Start membership