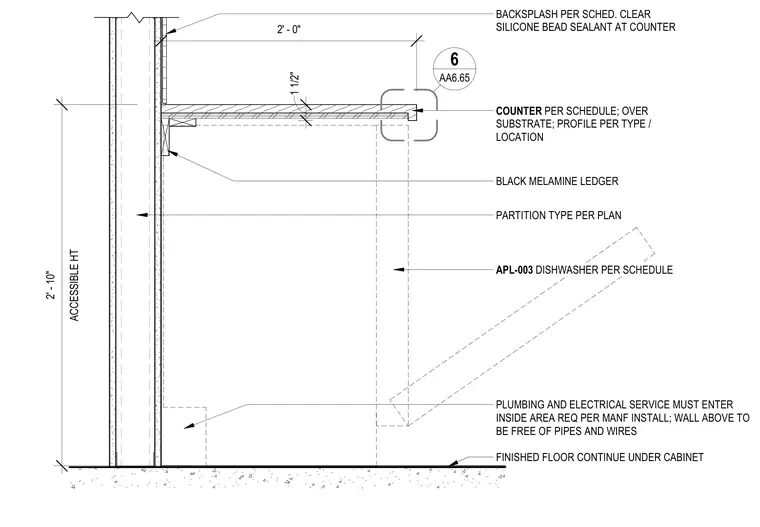
An interior partition wall constructed per plan supports a black melamine ledger and a counter per schedule over a substrate. A clear silicone bead sealant is applied at the counter and backsplash per schedule. The finished floor continues uninterrupted under the dishwasher cabinet space. Plumbing and electrical services must enter within the specified area required by the manufacturer, leaving the wall above free of pipes and wires to accommodate the accessible height configuration.
COUNTER PER SCHEDULE; OVER SUBSTRATE; PROFILE PER TYPE / LOCATION PARTITION TYPE PER PLAN APL-003 DISHWASHER PER SCHEDULE FINISHED FLOOR CONTINUE UNDER CABINET PLUMBING AND ELECTRICAL SERVICE MUST ENTER INSIDE AREA REQ PER MANF INSTALL; WALL ABOVE TO BE FREE OF PIPES AND WIRES 1 1/2" ACCESSIBLE HT 2' - 10" 2' - 0" BACKSPLASH PER SCHED. CLEAR SILICONE BEAD SEALANT AT COUNTER AA6.65 6 BLACK MELAMINE LEDGER
Members view this detail in full resolution, download the CAD files (SVG, PDF), and can adapt it in the built-in CAD editor — export DXF, DWG, or PDF.
Start membership