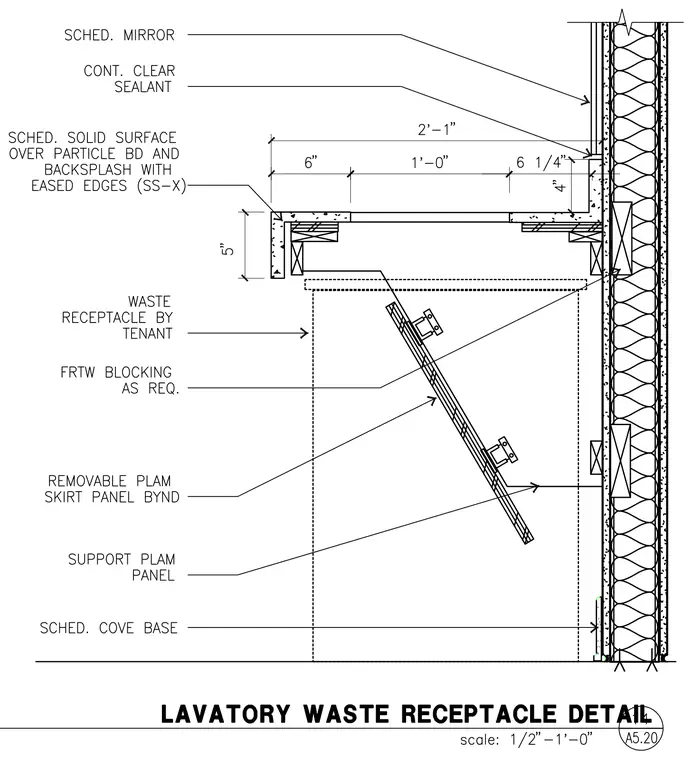
A scheduled solid surface countertop over particle board with eased edges bears against a framed wall assembly with continuous clear sealant at the intersection. Fire-retardant-treated wood blocking is installed as required to support the countertop and the waste receptacle provided by the tenant. A removable plastic laminate skirt panel and a supporting plastic laminate panel conceal the receptacle, located above a scheduled cove base. A scheduled mirror is mounted on the wall above the countertop level.
Members view this detail in full resolution, download the CAD files (SVG, PDF), and can adapt it in the built-in CAD editor — export DXF, DWG, or PDF.
Start membership