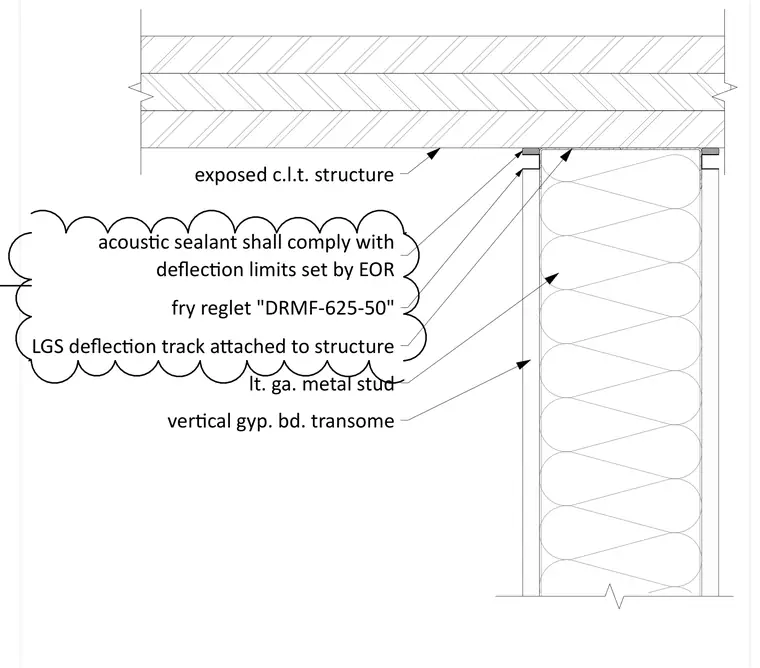
An interior light-gauge metal stud wall terminates at an exposed cross-laminated timber structural soffit. A light-gauge metal framing deflection track is attached directly to the underside of the timber structure. A Fry Reglet model DRMF-625-50 trim is incorporated at the ceiling junction with acoustic sealant applied to maintain sound ratings while complying with deflection limits set by the engineer of record. Vertical gypsum board forms the wall finish up to the reglet.
exposed c.l.t. structure LGS deflec Ɵon track aƩ ached to structure lt. ga. metal stud ver Ɵcal gyp. bd. transome fry reglet "DRMF-625-50" acous Ɵc sealant shal l comply with deflec Ɵon lim its set by EOR
Members view this detail in full resolution, download the CAD files (SVG, PDF), and can adapt it in the built-in CAD editor — export DXF, DWG, or PDF.
Start membership