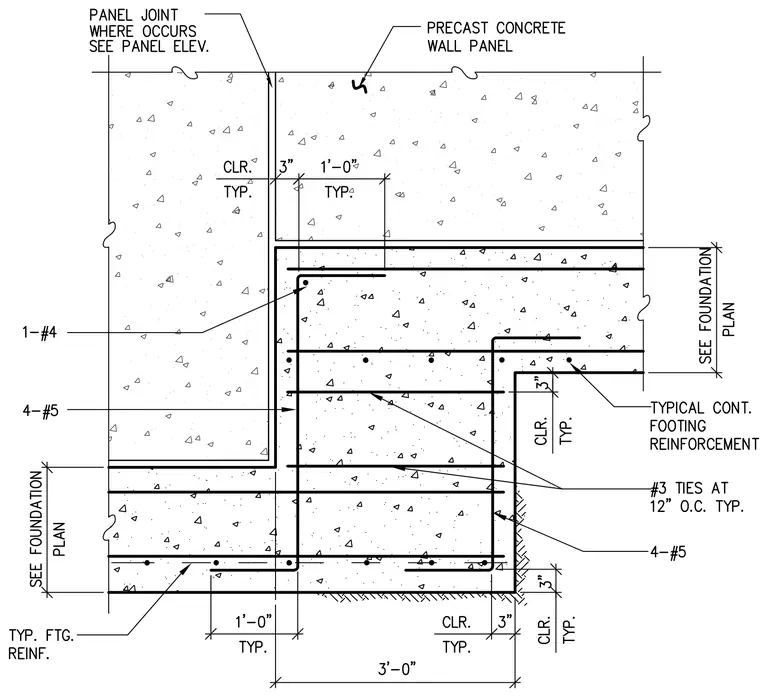
A stepped continuous concrete foundation footing supports precast concrete wall panels. The footing features typical continuous footing reinforcement along with four number five bars and number three ties spaced at twelve inches on center. Additional reinforcement includes one number four bar at the top step corner and four number five bars vertically in the step transition. Clearances and dimensions such as three inches and one foot zero inches are provided typically throughout the assembly.
Members view this detail in full resolution, download the CAD files (SVG, PDF), and can adapt it in the built-in CAD editor — export DXF, DWG, or PDF.
Start membership