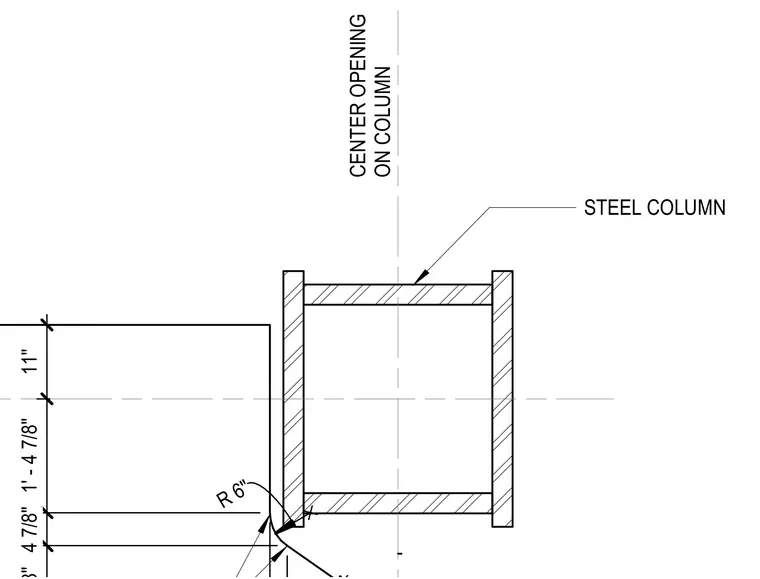
Exterior panels V1 and W2 align at a structural steel column in plan. The opening is centered directly on the column centerline. Dimensioned offsets govern the edge clearances and radii around the steel profile.
Members view this detail in full resolution, download the CAD files (SVG, PDF), and can adapt it in the built-in CAD editor — export DXF, DWG, or PDF.
Start membership