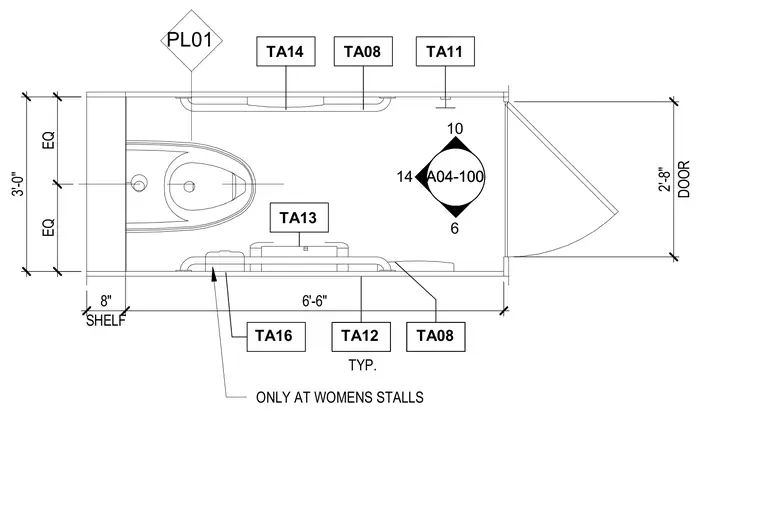
An accessible women's restroom stall layout plan featuring a 6'-6" by 3'-0" interior dimension and a 2'-8" wide door. Grab bars, toilet accessories, and a shelf are arranged around the water closet with specific mounting tags and equal spacings.
SHELF 8" 6'-6" 3'-0" EQ EQ PL01 ONLY AT WOMENS STALLS DOOR 2'-8" TA08 TA11 TA14 TA13 TA12 TA08 TA16 TYP. A04-100 10 A04-100 6 A04-100 14
Members view this detail in full resolution, download the CAD files (SVG, PDF), and can adapt it in the built-in CAD editor — export DXF, DWG, or PDF.
Start membership