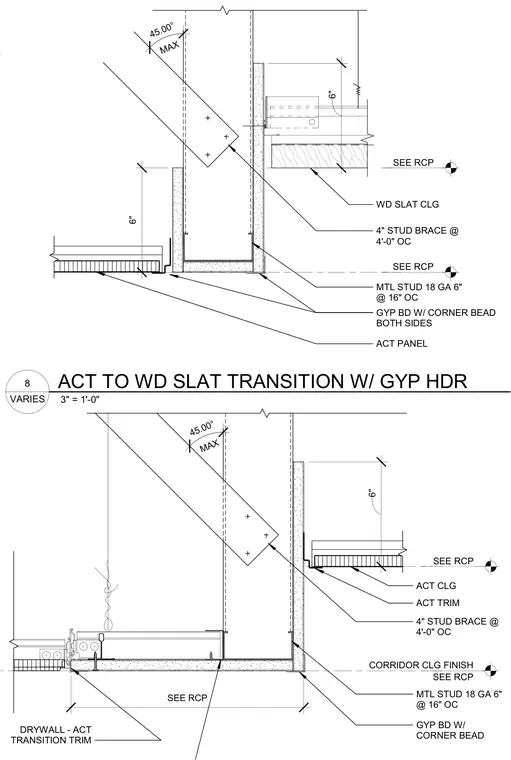
This interior ceiling transition detail features an acoustical ceiling system meeting a wood slat ceiling via a dropped gypsum board header. The header is framed with six-inch eighteen-gauge metal studs spaced at sixteen inches on center, finished with gypsum board and corner beads on both sides. A four-inch stud brace is installed at four feet on center maximum with a forty-five degree maximum angle. Acoustical ceiling panels and trim interface directly with the gypsum bulkhead, while drywall-to-acoustical transition trim manages the edge conditions.
SEE RCP CORRIDOR CLG FINISH SEE RCP GYP BD W/ CORNER BEAD ACT CLG 6" MTL STUD 18 GA 6" @ 16" OC 4" STUD BRACE @ 4'-0" OC MAX 45.00° SEE RCP ACT TRIM DRYWALL - ACT TRANSITION TRIM SEE RCP SEE RCP GYP BD W/ CORNER BEAD BOTH SIDES WD SLAT CLG 6" MTL STUD 18 GA 6" @ 16" OC 4" STUD BRACE @ 4'-0" OC MAX 45.00° 6" ACT PANEL VARIES 3" = 1'-0" 8 ACT TO WD SLAT TRANSITION W/ GYP HDR
Members view this detail in full resolution, download the CAD files (SVG, PDF), and can adapt it in the built-in CAD editor — export DXF, DWG, or PDF.
Start membership