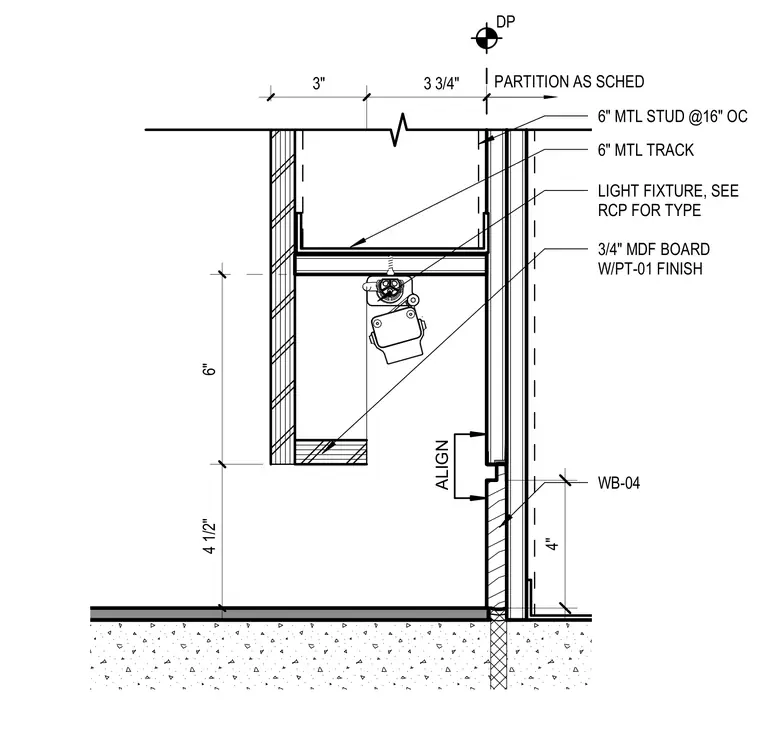
This interior wall detail features a 4-inch wall base aligned with a 3/4-inch medium-density fiberboard panel finished with PT-01 paint. The wall assembly is constructed using 6-inch metal studs spaced at 16 inches on center with a 6-inch metal track at the partition. An integrated light fixture is recessed into a custom trough above the base, with fixture types coordinated per the reflected ceiling plan. The partition configuration transitions down to a finished floor over a concrete slab.
6" 4 1/2" 6" MTL STUD @16" OC LIGHT FIXTURE, SEE RCP FOR TYPE 3/4" MDF BOARD W/PT-01 FINISH 3" 3 3/4" 6" MTL TRACK ALIGN WB-04 4" PARTITION AS SCHED DP
Members view this detail in full resolution, download the CAD files (SVG, PDF), and can adapt it in the built-in CAD editor — export DXF, DWG, or PDF.
Start membership