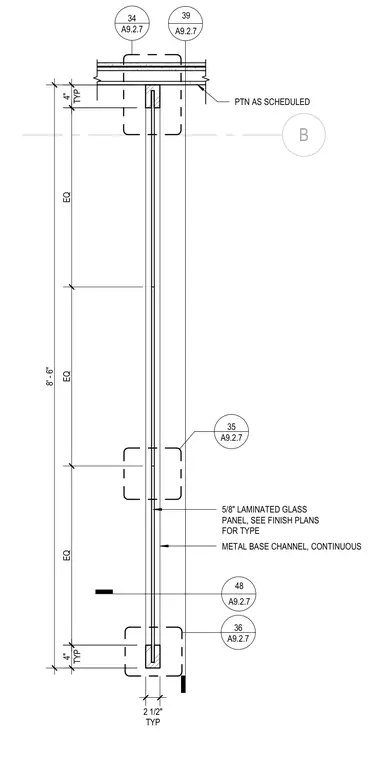
This interior partition detail shows a fixed 5/8-inch laminated glass panel secured vertically within continuous two-and-a-half-inch metal base channels at both the floor and ceiling junctions. The assembly spans an interior ceiling height of eight feet six inches with evenly spaced panel layout dimensions. Partitions are specified per interior finish schedules with detail callouts referencing adjoining construction conditions.
B 48 A9.2.7 39 A9.2.7 5/8" LAMINATED GLASS PANEL, SEE FINISH PLANS FOR TYPE A9.2.7 35 A9.2.7 36 PTN AS SCHEDULED A9.2.7 34 EQ EQ EQ TYP 4" TYP 4" 8' - 6" TYP 2 1/2" METAL BASE CHANNEL, CONTINUOUS
Members view this detail in full resolution, download the CAD files (SVG, PDF), and can adapt it in the built-in CAD editor — export DXF, DWG, or PDF.
Start membership