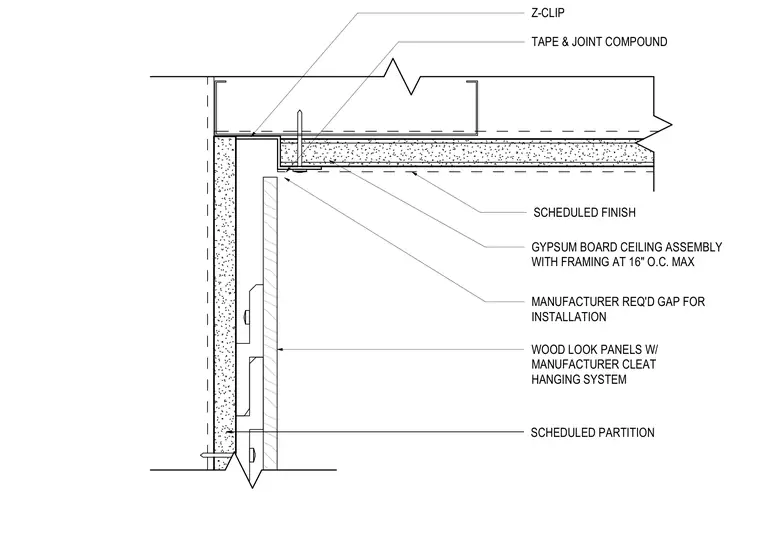
Wood look panels attach to a scheduled partition using a manufacturer cleat hanging system, stopping below a gypsum board ceiling assembly with framing at sixteen inches on center maximum. A manufacturer required gap for installation sits between the top of the wood panel and the ceiling. The ceiling assembly is finished with tape and joint compound, Z-clips, and a scheduled finish.
GYPSUM BOARD CEILING ASSEMBLY WITH FRAMING AT 16" O.C. MAX SCHEDULED PARTITION WOOD LOOK PANELS W/ MANUFACTURER CLEAT HANGING SYSTEM SCHEDULED FINISH MANUFACTURER REQ'D GAP FOR INSTALLATION Z-CLIP TAPE & JOINT COMPOUND
Members view this detail in full resolution, download the CAD files (SVG, PDF), and can adapt it in the built-in CAD editor — export DXF, DWG, or PDF.
Start membership