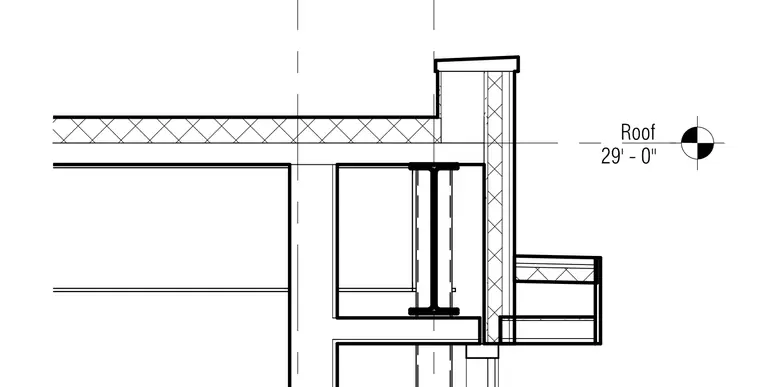
The roof edge and parapet assembly intersect with structural steel framing and an exterior wall. The roof assembly is set at elevation twenty-nine feet zero inches, terminating at a vertical parapet wall with coping. Below the roof line, a wide-flange steel beam supports the floor or roof construction adjacent to the exterior wall framing. Exterior finishes and insulation layers line the parapet and exterior wall cavity.
Members view this detail in full resolution, download the CAD files (SVG, PDF), and can adapt it in the built-in CAD editor — export DXF, DWG, or PDF.
Start membership