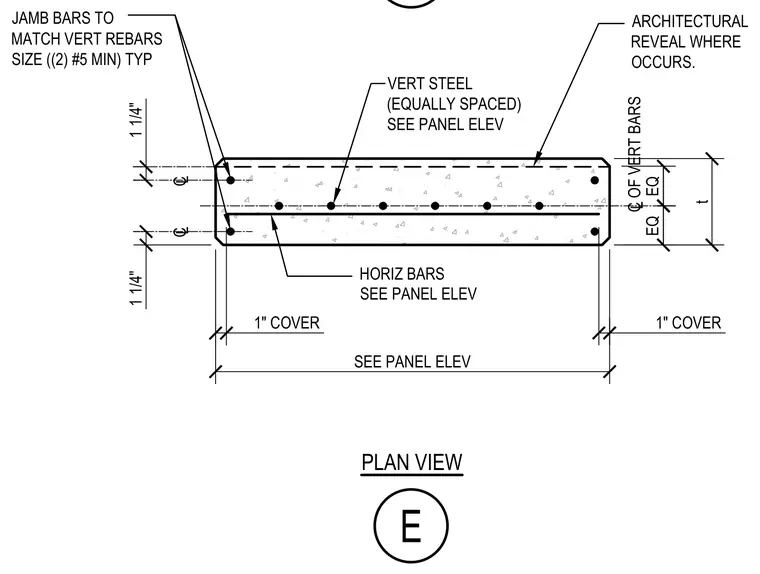
A reinforced concrete wall panel section features standard reinforcing bar placement and concrete cover dimensions. Vertically and horizontally running steel reinforcement is spaced equally throughout the panel cross-section, with jamb bars sized to match vertical rebars at a minimum of two number five bars typically. One-inch concrete cover is maintained across the panel faces, and an architectural reveal is formed where indicated on the drawings.
t SEE PANEL ELEV CL CL 1 1/4" 1 1/4" ARCHITECTURAL REVEAL WHERE OCCURS. E HORIZ BARS SEE PANEL ELEV JAMB BARS TO MATCH VERT REBARS SIZE ((2) #5 MIN) TYP 1" COVER 1" COVER VERT STEEL (EQUALLY SPACED) SEE PANEL ELEV EQ EQ C OF VERT BARS L PLAN VIEW
Members view this detail in full resolution, download the CAD files (SVG, PDF), and can adapt it in the built-in CAD editor — export DXF, DWG, or PDF.
Start membership