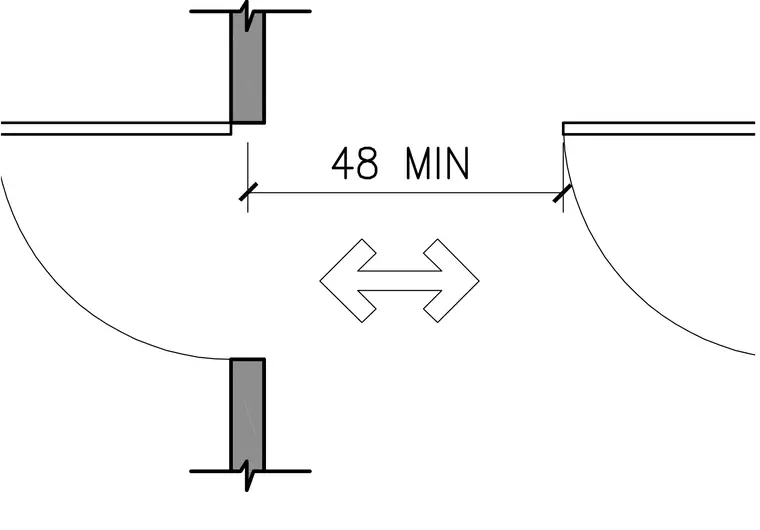
This plan view detail defines the minimum spatial requirement for doors or gates in series. A clear distance of 48 inches minimum is maintained between the swing of the first door and the face of the second door. This clearance ensures proper accessibility and maneuvering space for users passing through consecutive door openings.
Members view this detail in full resolution, download the CAD files (SVG, PDF), and can adapt it in the built-in CAD editor — export DXF, DWG, or PDF.
Start membership