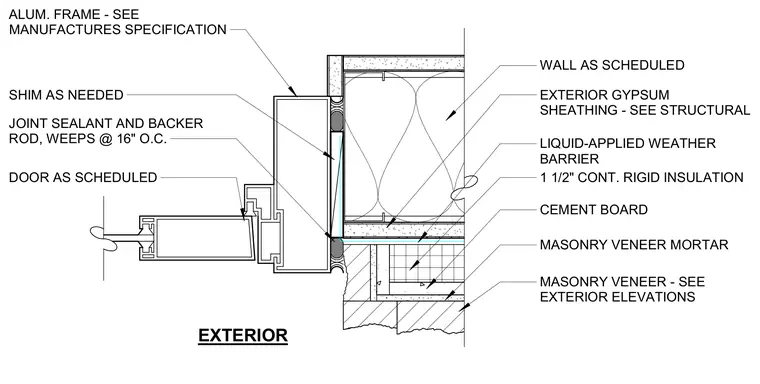
An aluminum door frame connects to a masonry veneer wall assembly featuring a scheduled door, perimeter shims, and joint sealant with a backer rod and weep holes spaced sixteen inches on center. The wall build-up consists of a masonry veneer over mortar, a cement board layer, one and one-half inches of continuous rigid insulation, exterior gypsum sheathing, and a liquid-applied weather barrier behind the scheduled wall framing.
EXTERIOR WALL AS SCHEDULED MASONRY VENEER - SEE EXTERIOR ELEVATIONS ALUM. FRAME - SEE MANUFACTURES SPECIFICATION MASONRY VENEER MORTAR CEMENT BOARD 1 1/2" CONT. RIGID INSULATION EXTERIOR GYPSUM SHEATHING - SEE STRUCTURAL JOINT SEALANT AND BACKER ROD, WEEPS @ 16" O.C. SHIM AS NEEDED LIQUID-APPLIED WEATHER BARRIER DOOR AS SCHEDULED
Members view this detail in full resolution, download the CAD files (SVG, PDF), and can adapt it in the built-in CAD editor — export DXF, DWG, or PDF.
Start membership