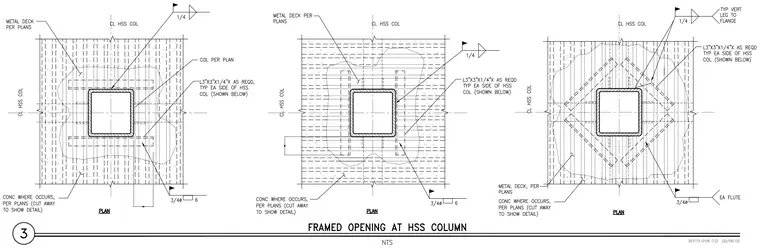
Framed openings around three variations of hollow structural section columns intersect metal deck and concrete floor or roof assemblies. The square hollow structural section column is centered on grid lines with metal deck placed per plans and concrete poured where required, cut away to reveal the underlying framing conditions. Angle sections measuring 3 inches by 3 inches by 1/4 inch are positioned on each side of the hollow structural section column as required, secured with 1/4-inch fillet welds and 3/4-inch diameter fasteners spaced at 6 inches on center. The rightmost detail applies specific vertical leg to flange welding configurations with diagonal angle bracing across the flutes of the metal deck. Concrete fill is omitted in localized cut-away zones to expose the structural steel angles and connection details surrounding the column.
Members view this detail in full resolution, download the CAD files (SVG, PDF), and can adapt it in the built-in CAD editor — export DXF, DWG, or PDF.
Start membership