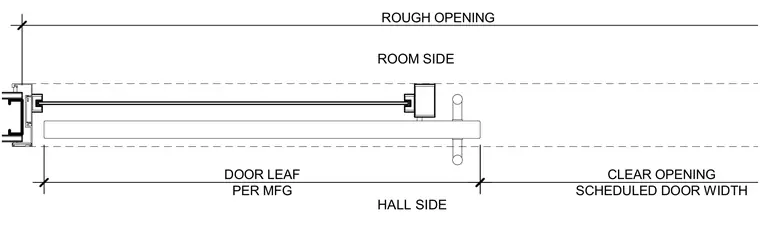
An interior sliding door assembly is detailed in plan view, indicating the door leaf per manufacturer specifications relative to the rough opening and scheduled door width. The layout distinguishes between the room side and hall side, identifying the clear opening dimensions. Tracks and framing components are installed per the manufacturer recommendations.
PER MFG DOOR LEAF ROOM SIDE HALL SIDE ROUGH OPENING SCHEDULED DOOR WIDTH CLEAR OPENING
Members view this detail in full resolution, download the CAD files (SVG, PDF), and can adapt it in the built-in CAD editor — export DXF, DWG, or PDF.
Start membership