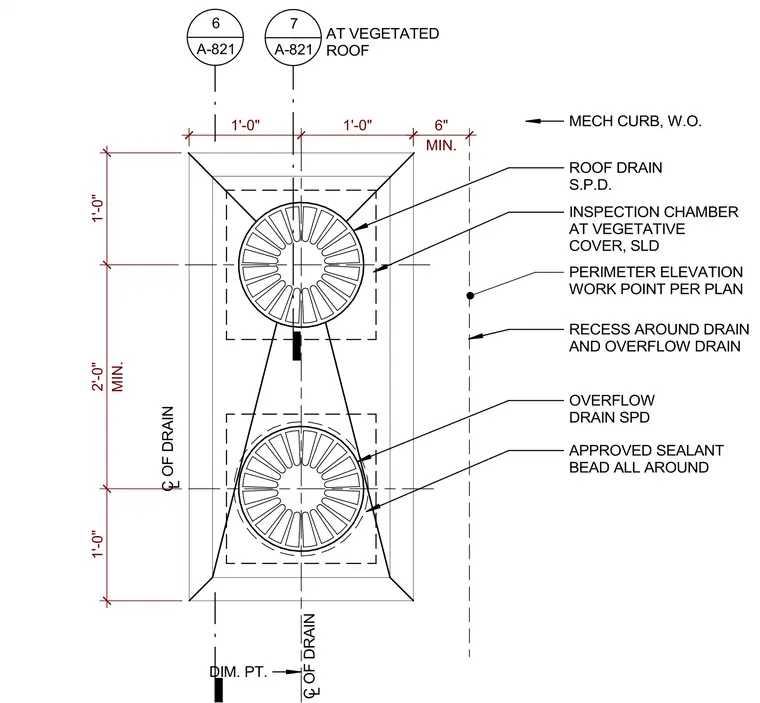
A recessed sump area contains the layout for a roof drain and a secondary overflow drain. The assembly maintains a one-foot minimum clearance from the center of the drain to adjacent dimension points and a six-inch minimum clearance from mechanical curbs or vegetative roof perimeters. An inspection chamber is positioned at the vegetative cover, and an approved sealant bead is applied all around the drain flange. Dimensional callouts indicate the two-foot minimum separation between drain centerlines.
DIM. PT. C OF DRAIN C OF DRAIN L ROOF DRAIN S.P.D. OVERFLOW DRAIN SPD 1'-0" 1'-0" L 1'-0" MIN. 2'-0" 1'-0" RECESS AROUND DRAIN AND OVERFLOW DRAIN MIN. 6" MECH CURB, W.O. APPROVED SEALANT BEAD ALL AROUND 6 A-821 INSPECTION CHAMBER AT VEGETATIVE COVER, SLD 7 A-821 AT VEGETATED ROOF PERIMETER ELEVATION WORK POINT PER PLAN
Members view this detail in full resolution, download the CAD files (SVG, PDF), and can adapt it in the built-in CAD editor — export DXF, DWG, or PDF.
Start membership