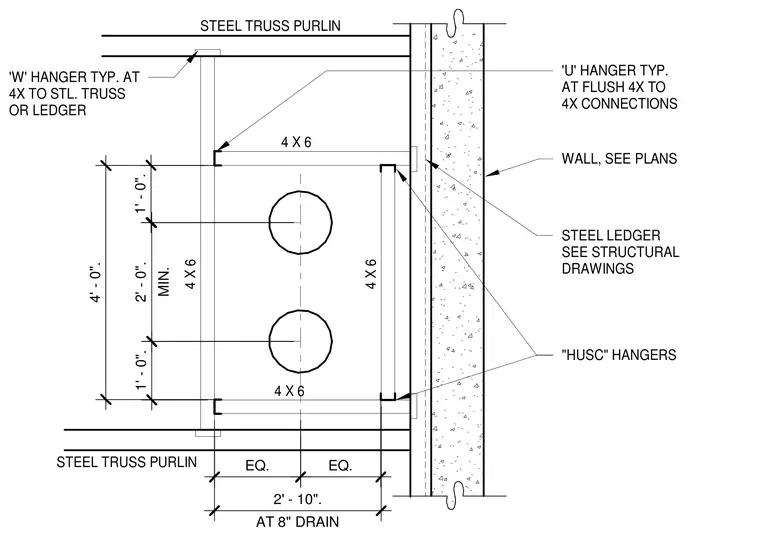
Roof drain sump framing layout located adjacent to a wall and between steel truss purlins. The framing incorporates four-by-six wood members connected via "HUSC" hangers and "U" hangers at flush four-by-four connections. A typical "W" hanger secures the wood framing to the steel truss or steel ledger. Steel ledgers are installed per structural drawings against the wall assembly. Dimensions indicate a minimum two-foot vertical spacing and a two-foot-ten-inch width centered on the eight-inch drain.
'W' HANGER TYP. AT 4X TO STL. TRUSS OR LEDGER STEEL TRUSS PURLIN 'U' HANGER TYP. AT FLUSH 4X TO 4X CONNECTIONS WALL, SEE PLANS STEEL LEDGER SEE STRUCTURAL DRAWINGS "HUSC" HANGERS STEEL TRUSS PURLIN 4 X 6 4' - 0". 1' - 0". MIN. 2' - 0". 1' - 0". EQ. EQ. AT 8" DRAIN 2' - 10". 4 X 6 4 X 6 4 X 6
Members view this detail in full resolution, download the CAD files (SVG, PDF), and can adapt it in the built-in CAD editor — export DXF, DWG, or PDF.
Start membership