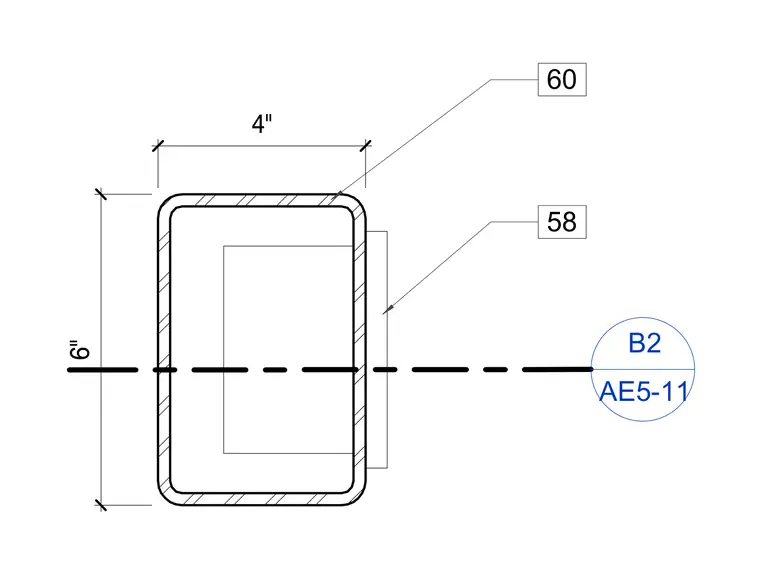
An interior entry bollard plan detail shows a four by six inch hollow structural section with rounded corners. Tagged callouts fifty-eight and sixty reference specific profile locations. A centerline intersects the side, and a detail reference bubble points to sheet AE5-11.
Members view this detail in full resolution, download the CAD files (SVG, PDF), and can adapt it in the built-in CAD editor — export DXF, DWG, or PDF.
Start membership