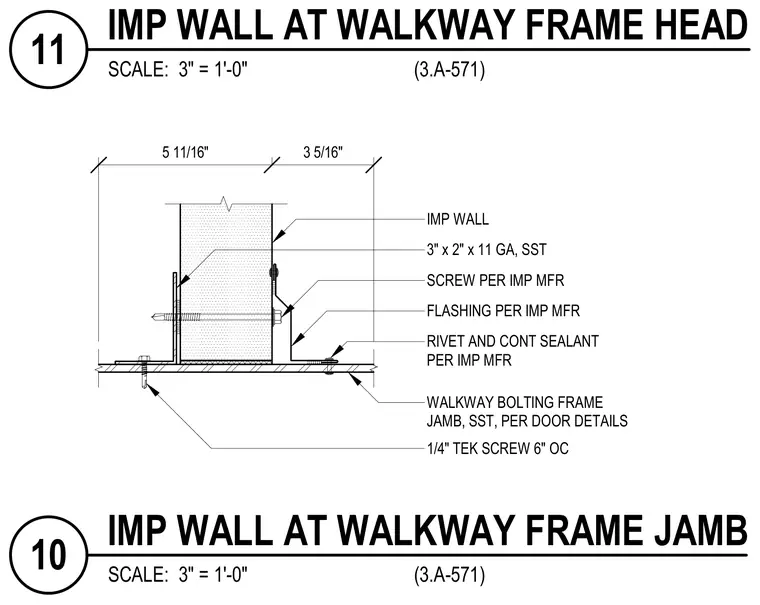
An insulated metal panel wall terminates at a walkway frame jamb using a three-by-two-inch by eleven-gauge stainless steel angle secured with stainless steel screws per the manufacturer. A custom flashing profile is attached with manufacturer-specified screws and sealed with rivets and continuous sealant. The walkway bolting frame jamb connects via quarter-inch Tek screws spaced at six inches on center.
3" x 2" x 11 GA, SST SCREW PER IMP MFR WALKWAY BOLTING FRAME JAMB, SST, PER DOOR DETAILS RIVET AND CONT SEALANT PER IMP MFR 1/4" TEK SCREW 6" OC FLASHING PER IMP MFR IMP WALL 5 11/16" 3 5/16" SCALE: 3" = 1'-0" (3.A-571) 11 IMP WALL AT WALKWAY FRAME HEAD SCALE: 3" = 1'-0" (3.A-571) 10 IMP WALL AT WALKWAY FRAME JAMB
Members view this detail in full resolution, download the CAD files (SVG, PDF), and can adapt it in the built-in CAD editor — export DXF, DWG, or PDF.
Start membership