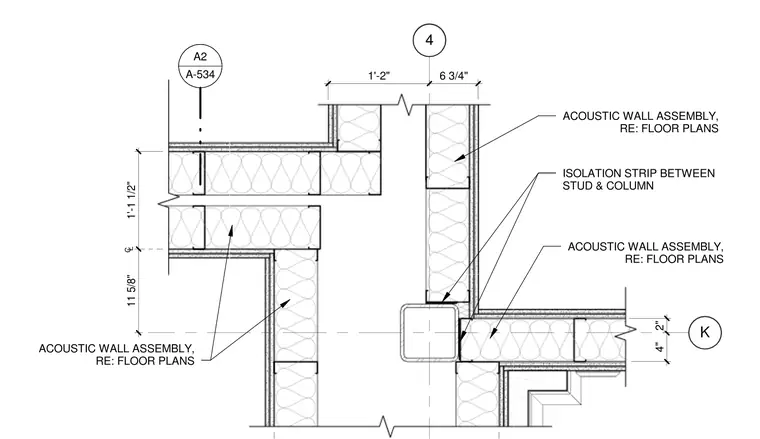
An acoustic wall assembly intersects a structural steel column with an isolation strip placed between the metal stud and the column face. The partition incorporates layered gypsum board on metal stud framing filled with thermal or acoustic insulation. Dimensions note clearances of one foot two inches and six and three-quarter inches from grid lines. Additional acoustic wall assemblies continue along adjacent partition lines.
4 K ACOUSTIC WALL ASSEMBLY, RE: FLOOR PLANS CL 1'-1 1/2" 11 5/8" 4" 2" A2 A-534 ACOUSTIC WALL ASSEMBLY, RE: FLOOR PLANS 1'-2" 6 3/4" ACOUSTIC WALL ASSEMBLY, RE: FLOOR PLANS ISOLATION STRIP BETWEEN STUD & COLUMN
Members view this detail in full resolution, download the CAD files (SVG, PDF), and can adapt it in the built-in CAD editor — export DXF, DWG, or PDF.
Start membership