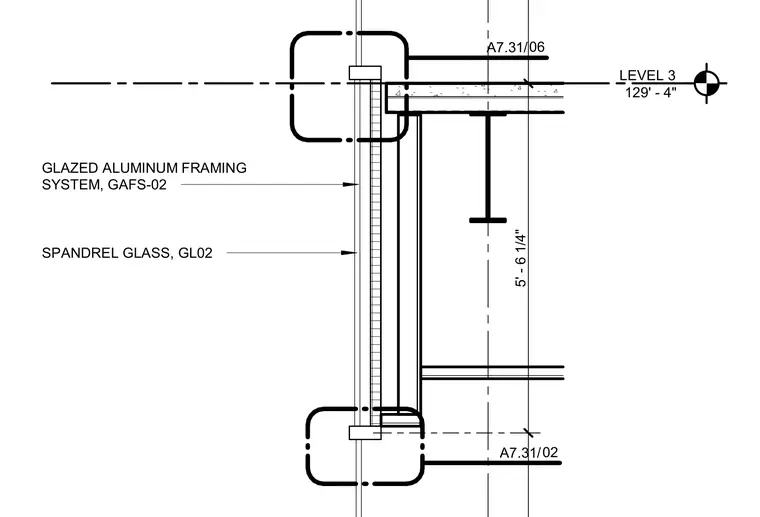
Glazed aluminum framing system GAFS-02 incorporates spandrel glass GL02 spanning vertically across the floor level. The assembly aligns with Level 3 at elevation 129'-4" with a vertical clearance dimension of five feet six and one-quarter inches. Detail reference callouts connect to adjacent assembly sheets above and below.
LEVEL 3 129' - 4" / A7.31 06 / A7.31 02 5' - 6 1/4" SPANDREL GLASS, GL02 GLAZED ALUMINUM FRAMING SYSTEM, GAFS-02
Members view this detail in full resolution, download the CAD files (SVG, PDF), and can adapt it in the built-in CAD editor — export DXF, DWG, or PDF.
Start membership