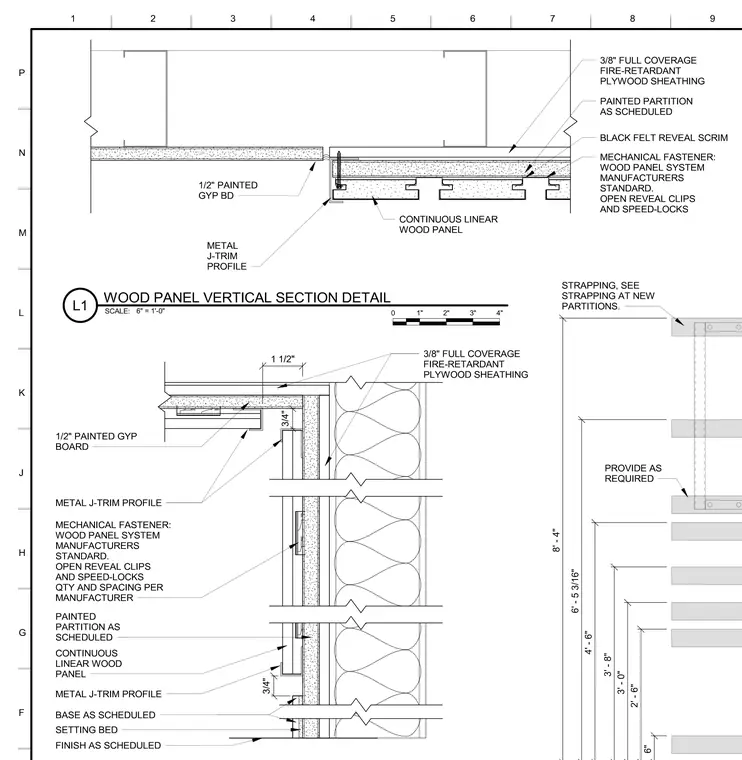
Continuous linear wood panels are secured with manufacturer-standard mechanical fasteners, open reveal clips, and speed-locks over a black felt reveal scrim and three-eighths-inch full-coverage fire-retardant plywood sheathing. Metal J-trim profiles finish the edges of the wood panel assembly adjacent to one-half-inch painted gypsum board ceilings and partitions. The wall framing includes vertical strapping and batt insulation as required, terminating at a base as scheduled.
Members view this detail in full resolution, download the CAD files (SVG, PDF), and can adapt it in the built-in CAD editor — export DXF, DWG, or PDF.
Start membership