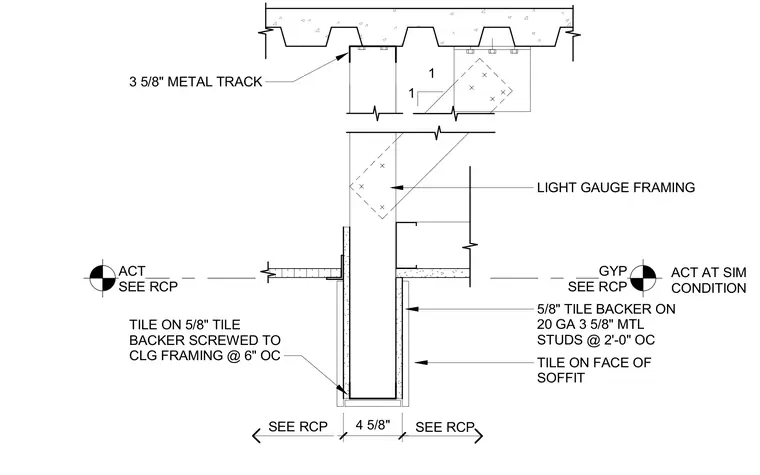
A dropped drywall soffit positioned between a restroom and vanity area is framed with light-gauge metal studs. The assembly consists of 20-gauge 3-5/8 inch metal studs spaced at 2 feet on center with a top metal track anchored to the overhead structure. The vertical faces are clad with 5/8-inch tile backer board secured with screws at 6 inches on center, finished with tile on the exterior surface. Adjacent ceiling conditions include acoustic ceiling tile and gypsum board ceiling systems sized per the reflected ceiling plan.
1 1 TILE ON 5/8" TILE BACKER SCREWED TO CLG FRAMING @ 6" OC TILE ON FACE OF SOFFIT 5/8" TILE BACKER ON 20 GA 3 5/8" MTL STUDS @ 2'-0" OC LIGHT GAUGE FRAMING SEE RCP SEE RCP 3 5/8" METAL TRACK 4 5/8" ACT SEE RCP GYP SEE RCP ACT AT SIM CONDITION
Members view this detail in full resolution, download the CAD files (SVG, PDF), and can adapt it in the built-in CAD editor — export DXF, DWG, or PDF.
Start membership